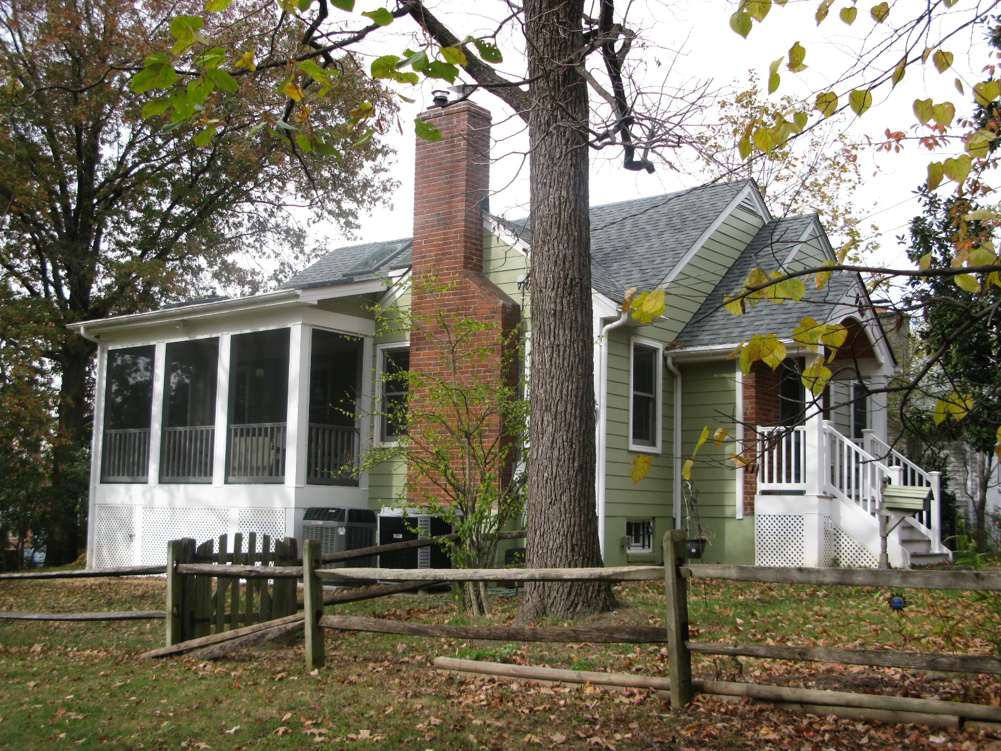
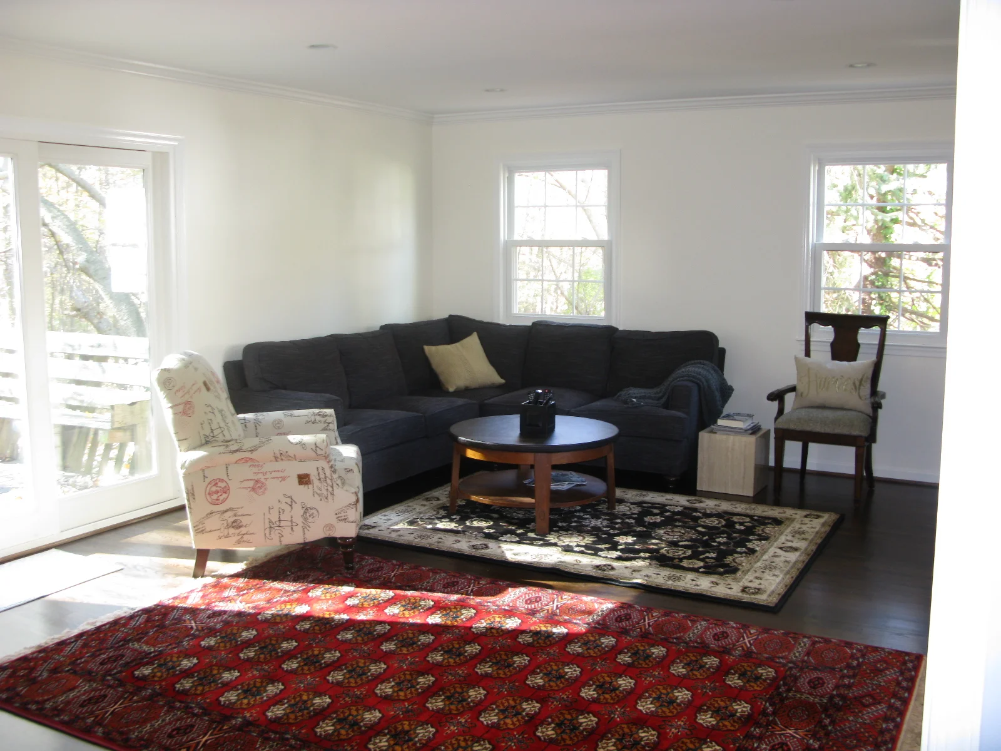
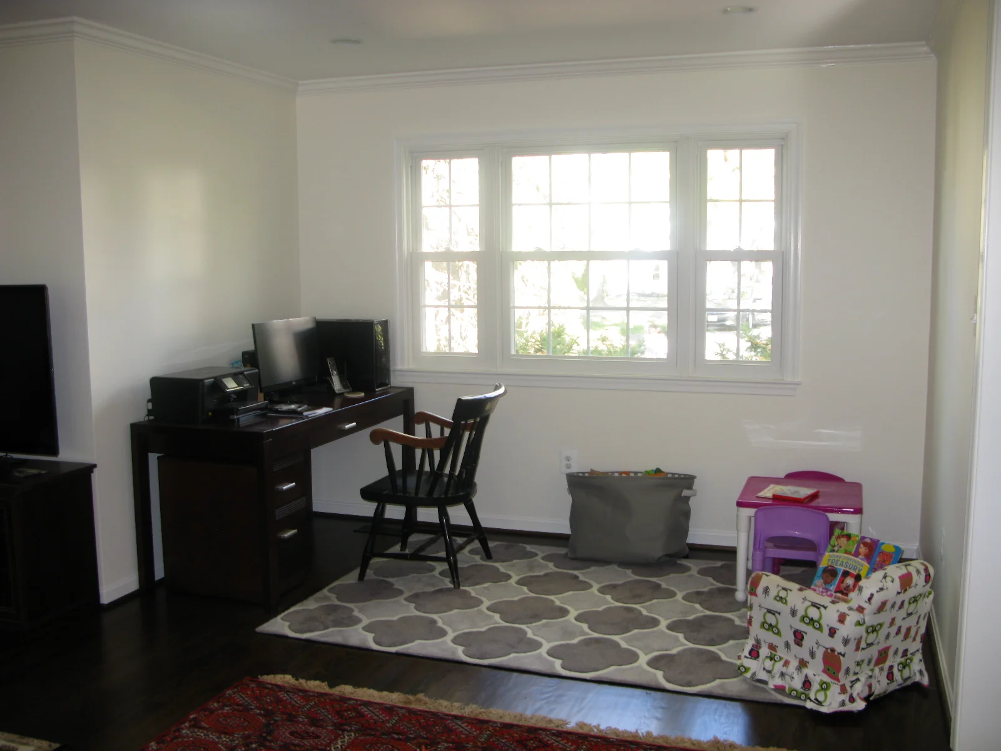
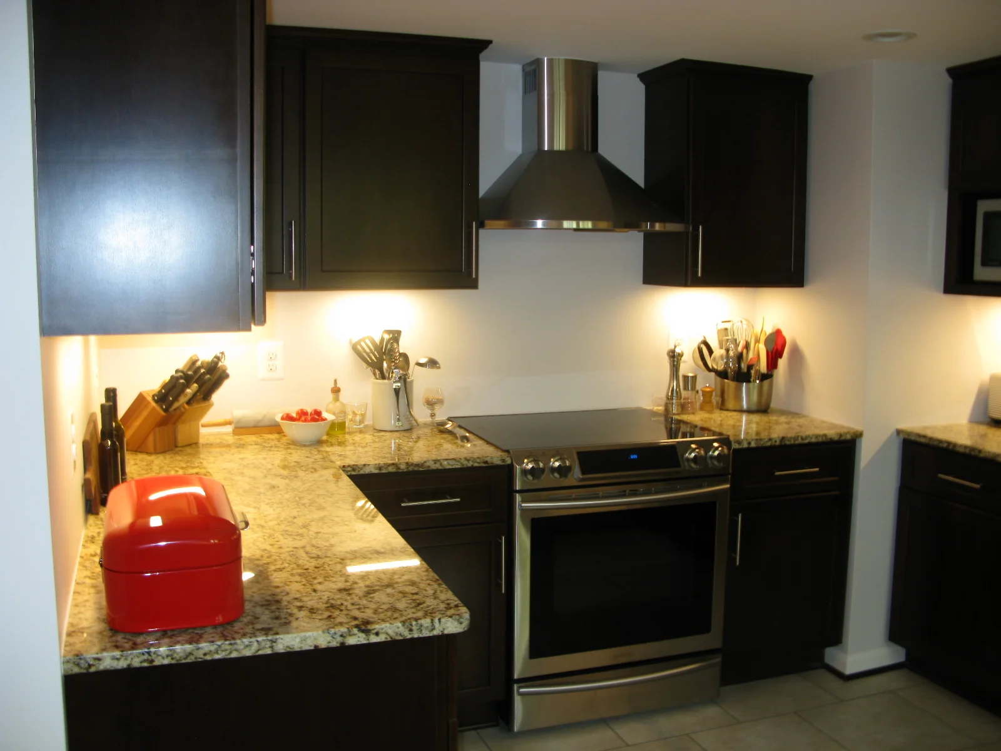
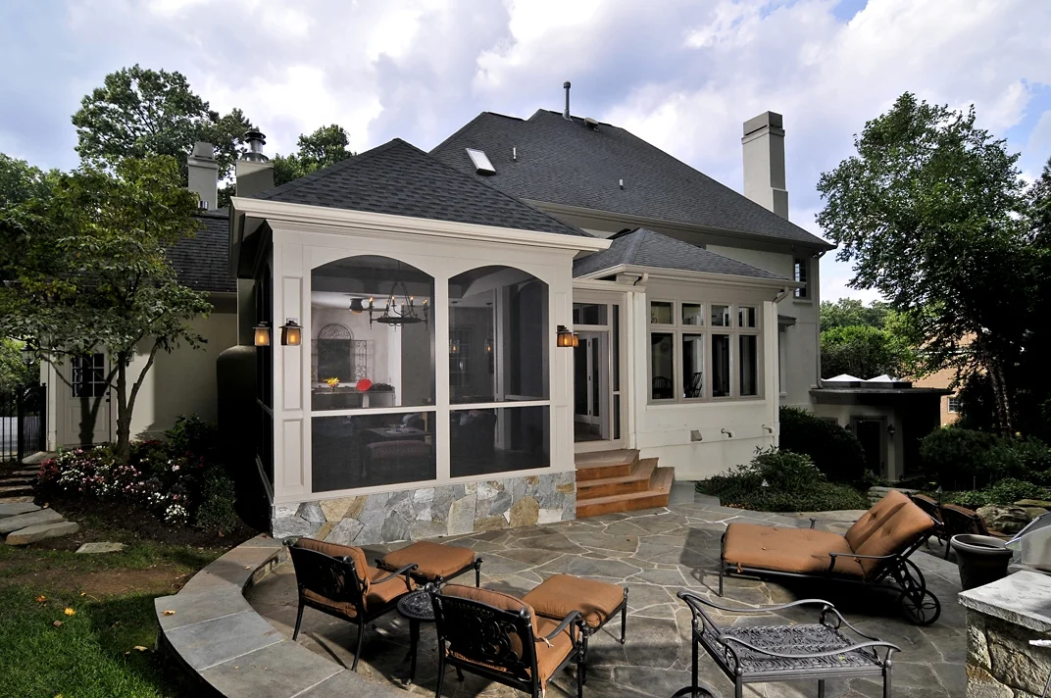
Award winning screened porch with separate eating and sitting areas. The footprint had to work with the existing rooflines so a circulation transition area was designed between the existing breakfast room and new addition. This allowed for the required space for entertaining and a roofline that was appropriate in scale and style. The client also requested to add a full-size concrete pizza oven mid-design that needed to be incorporated into the addition. Spacing of the oven’s chimney from the main house was a critical dimension that had to be taken into consideration
Project built by Sun Design Remodeling Specialists Inc.
The wish list included the addition of an exercise room and media room while retaining the guest suite and main entertainment areas. It was determined that the side crawlspace of the house was able to be excavated and underpinned to provide the space instead of extending into the rear yard with an addition. An addition was prohibitive given the current landscaping and pool. A 3-sided fireplace was also incorporated with the required venting per code.
Project built by Sun Design Remodeling Specialists Inc.
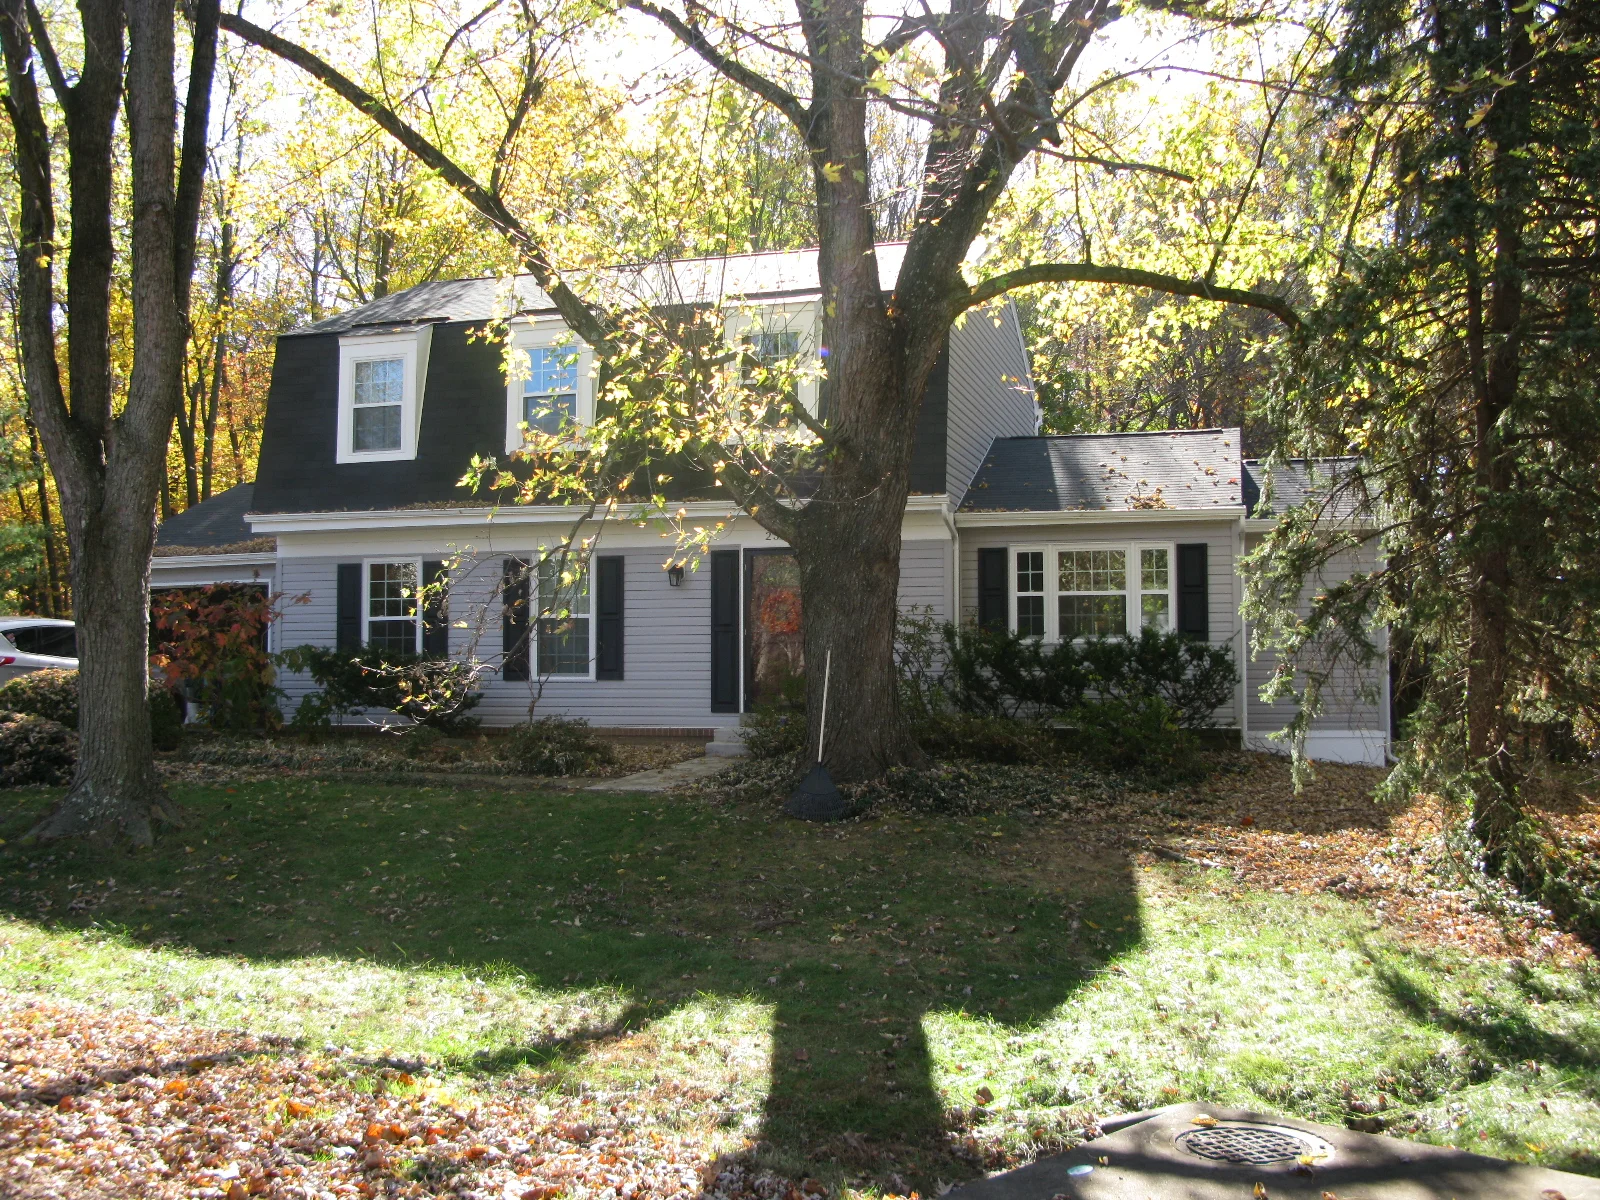
Whole house remodel with new front entry orientation. Idea generation sketches done for client of possible styles.
The kitchen was very outdated with minimal storage and an inconvenient corner sink. A corner was taken from the powder room and designed into a wall of storage in the eating area including custom header cabinets. The plumbing chase was incorporated into a custom cabinet hutch side wall and overhead custom cabinet soffits were designed to showcase custom crystal pendants purchased by client.
Project built by Sun Design Remodeling Specialists Inc.
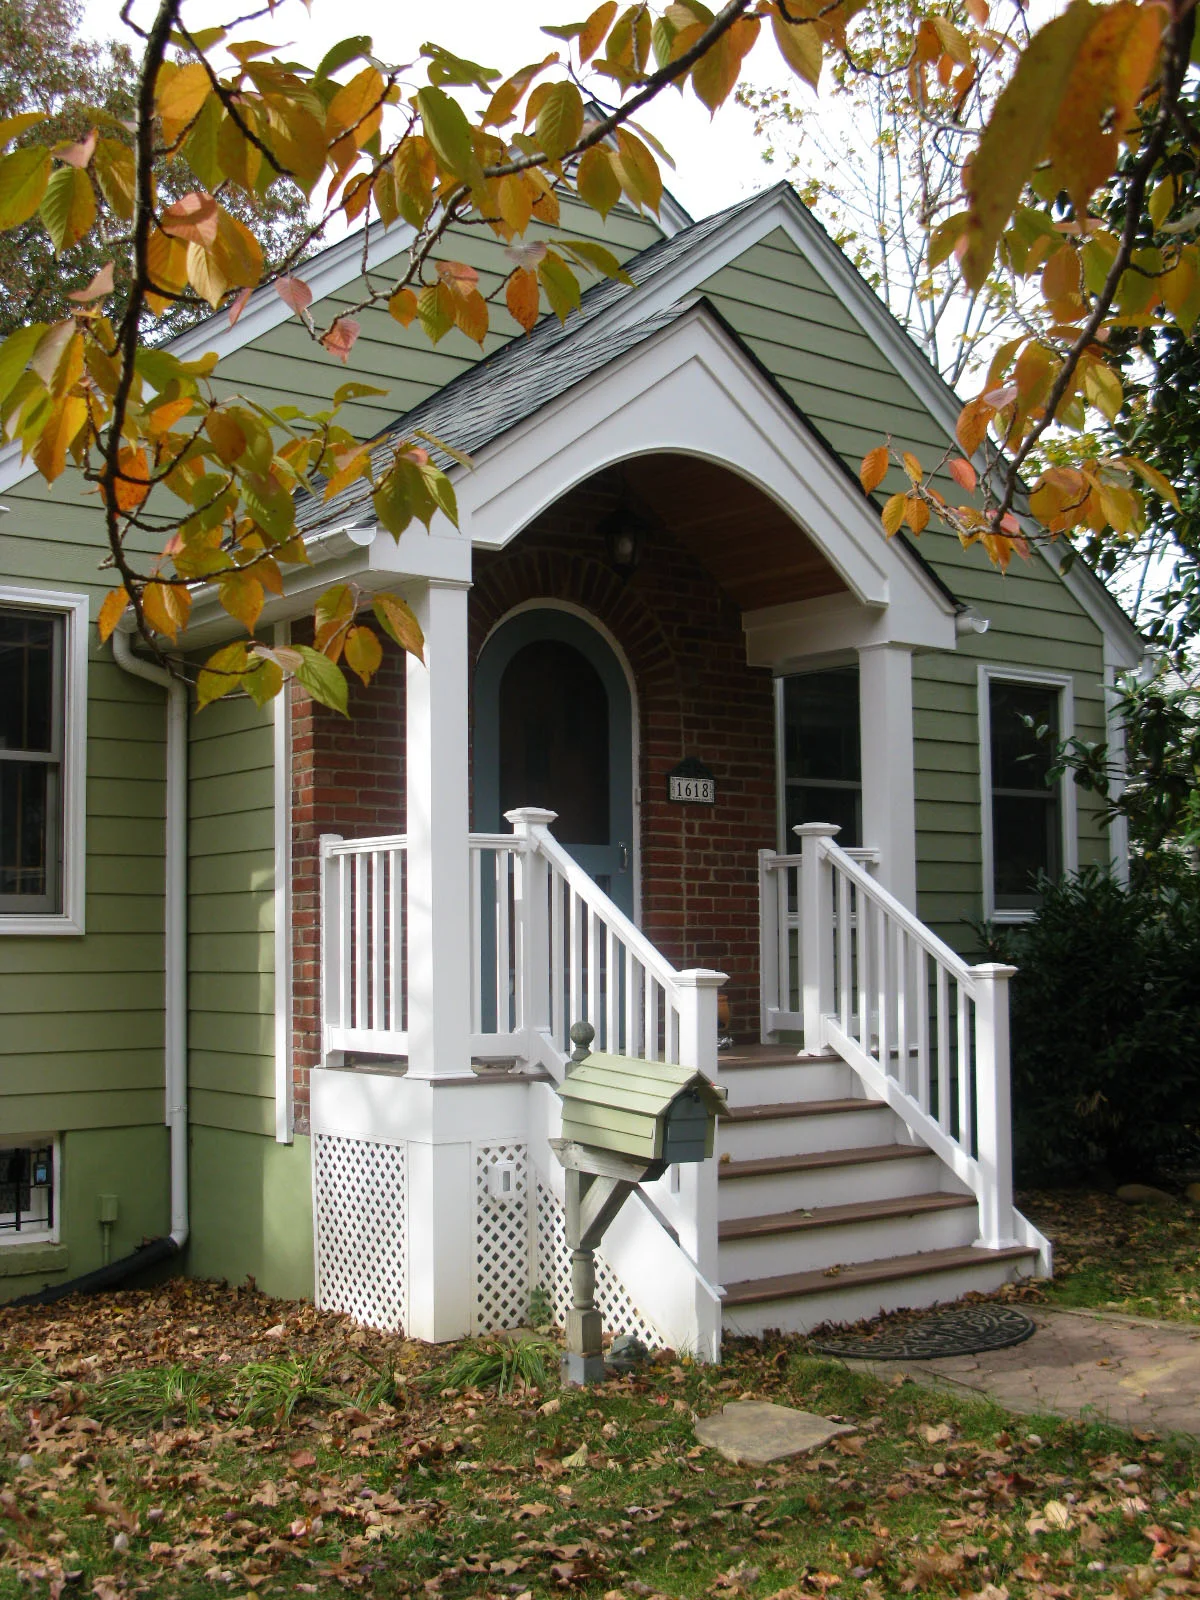
The front porch was added to provide cover and a more inviting entrance to this small house. The side porch was enlarged to the setbacks and made wider to provide a better functioning entertainment area which looks out onto the park next door. Overall exterior facelift with the addition of eaves and new siding and trim.
Project built by NVS Remodeling & Design
Clients desired to remodel their 1960s house with a much more contemporary look. The existing kitchen walls were opened up to allow for rearrangement of cabinetry. The client bought a large sink while in Europe which had to be incorporated thru custom cabinet changes into the small footprint. Storage was enhanced by floor to ceiling cabinets along an entire wall. Geometric linear planes of ceiling panels, cabinetry or bath tile tied the style from kitchen to baths.
Project built by Sun Design Remodeling Specialists Inc.
This house on a golf course had no rear entertainment area for such a large home. An outdoor cooking kitchen was part of the design, with custom exterior cabinets and stone wall detailing to complement the patio stone work. Circulation was also improved by adding another set of French exterior doors.
Project built by Sun Design Remodeling Specialists Inc
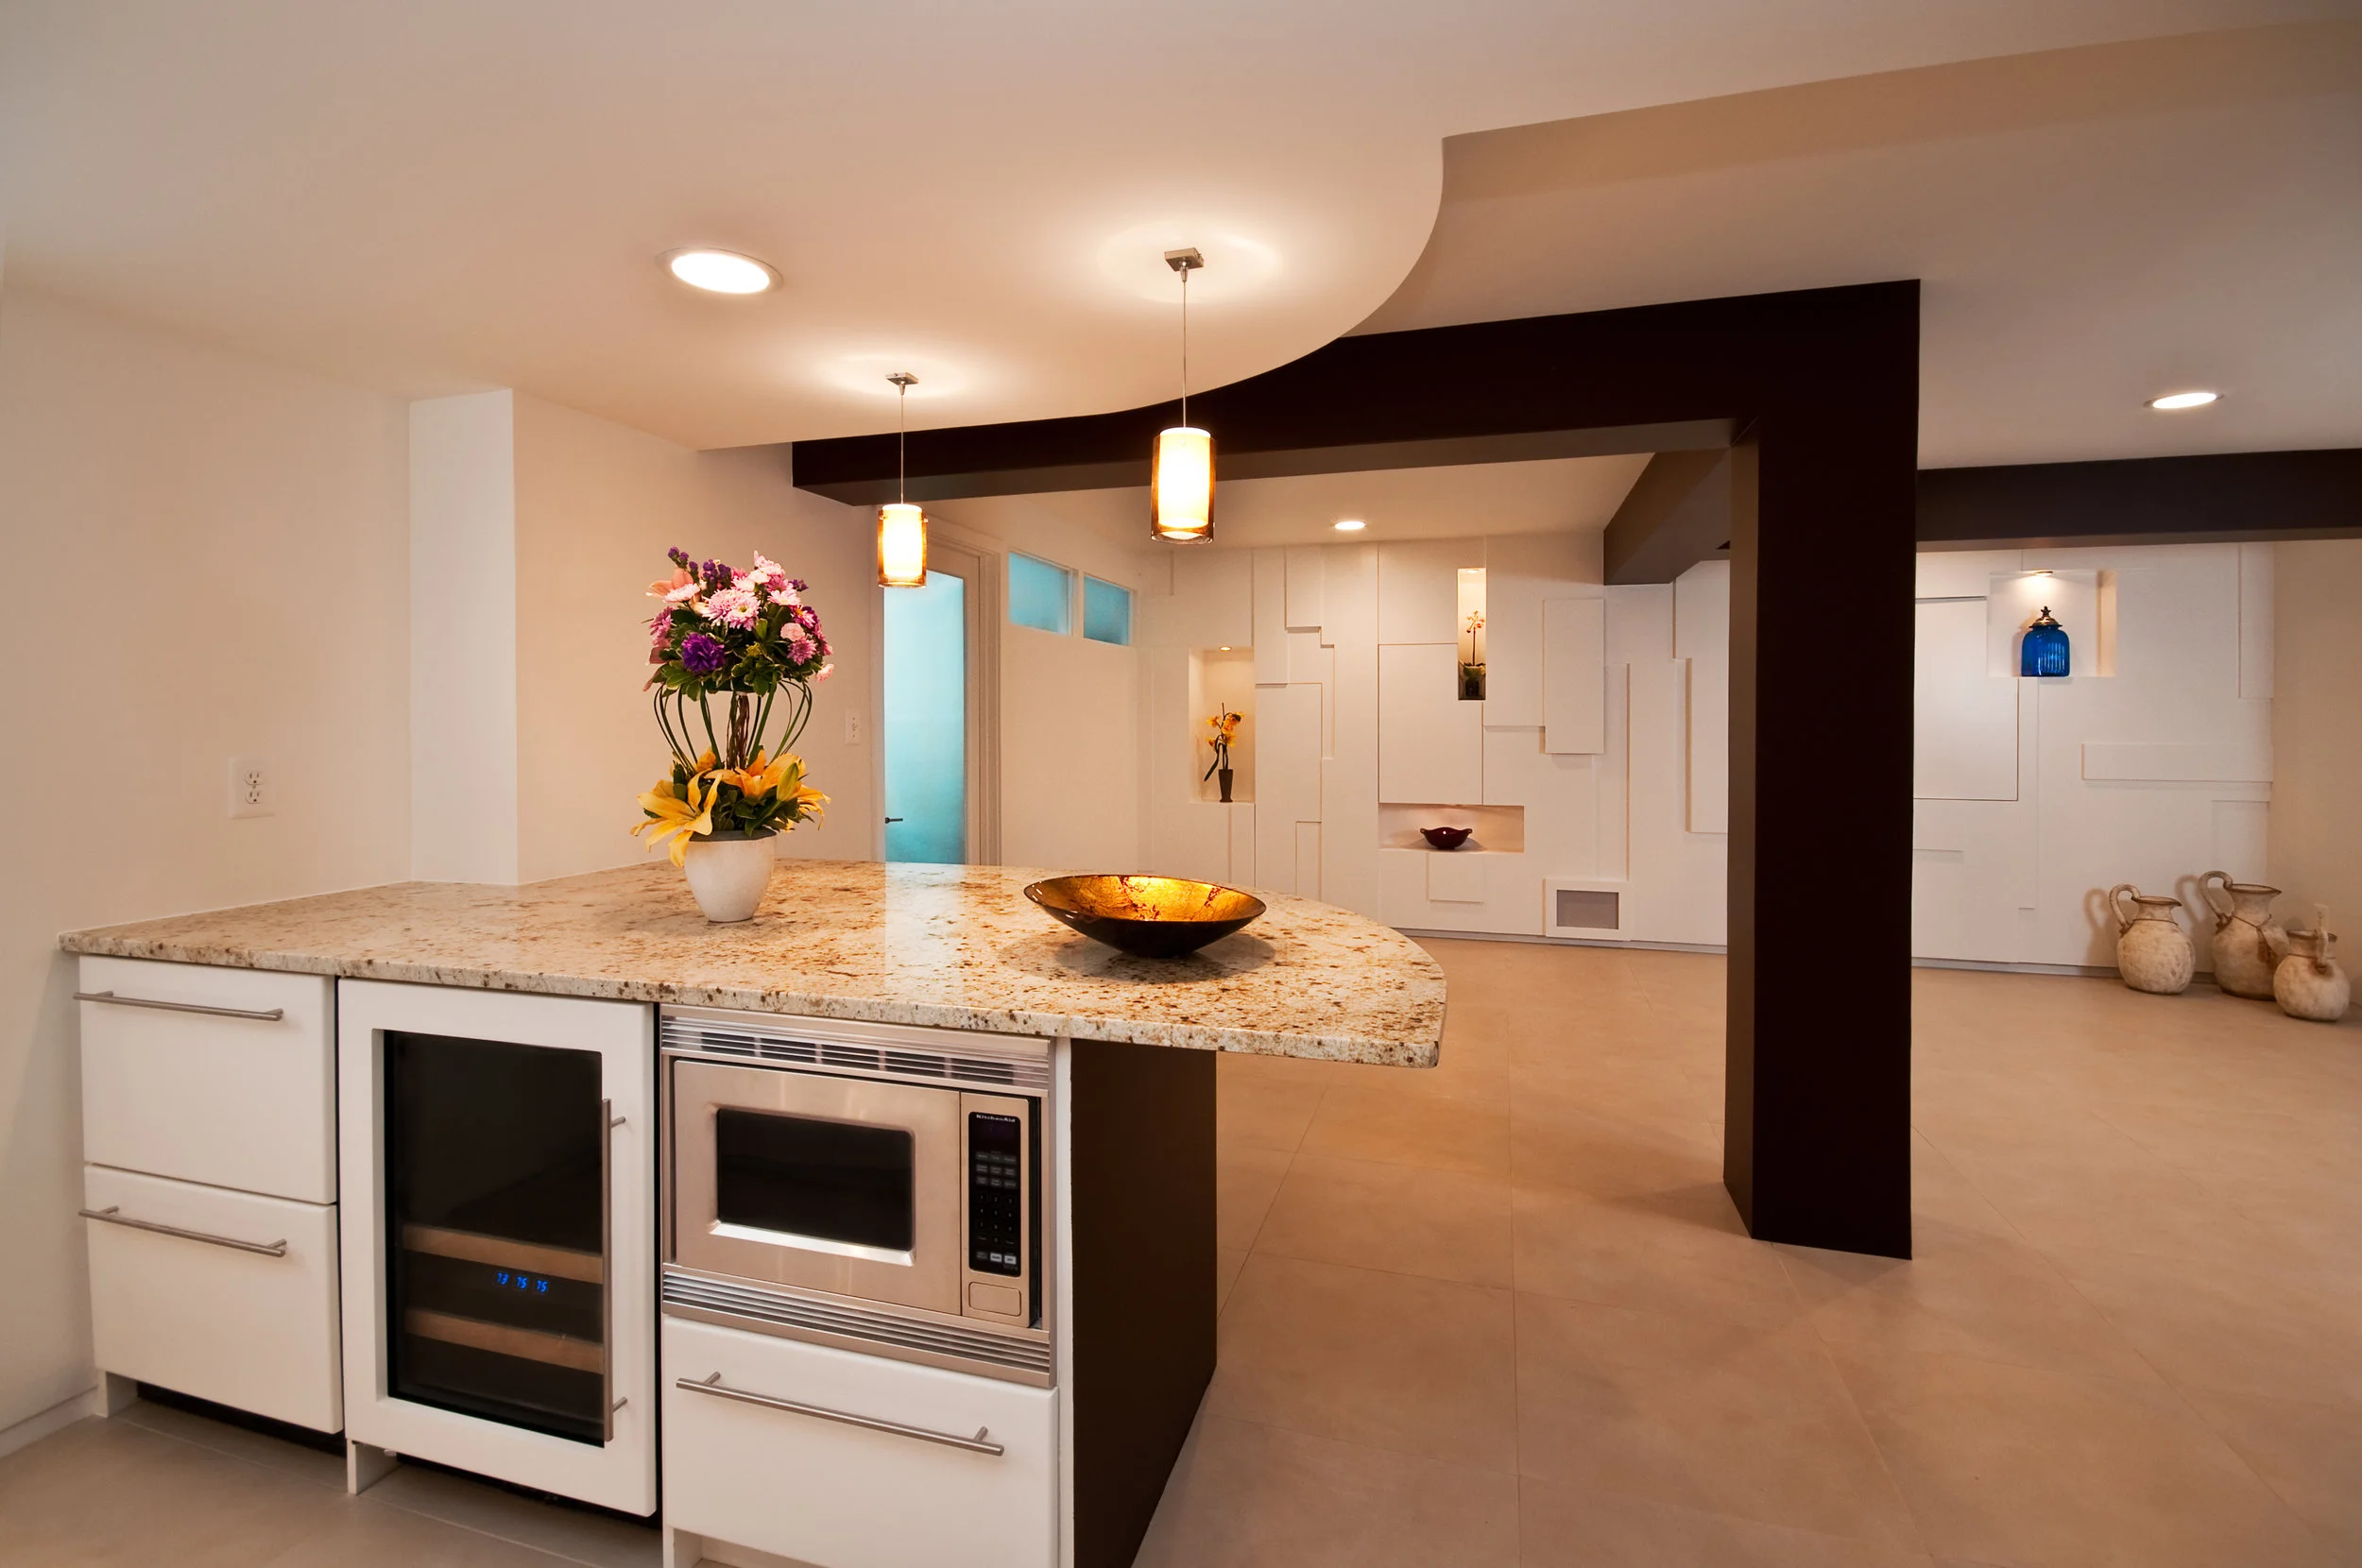
Award winning contemporary basement. Client had an inspiration photo of a niche wall from a hotel and wanted to create a fully contemporary basement space with main space and wet bar, full bath, exercise room, and artist studio. A 4-layer CAD drawing for the custom niche wall was provided to the field carpenter with each panel and it’s placement dimensioned. Existing support columns and beams were turned into graphic elements and a curved soffit mimicked the curved wet bar counter. The art studio was designed with extra storage and full light spectrum color lighting.
Project built by Sun Design Remodeling Specialists Inc.
Older client desired one level living and did not want to radically change the original craftsman style and look of the 2 bedroom/1 bath home from the street. The rear portion of the house under the bath and kitchen had very faulty foundations and non-code compliant stairs to the basement. Rear additions were proportioned so that rooflines could be broken up into smaller components to mask the size. A new master suite, laundry, third bedroom, hall bath and rear deck were added as well as a complete remodel and reconfiguration of the kitchen and living areas.
Project built by NVS Remodeling and Design
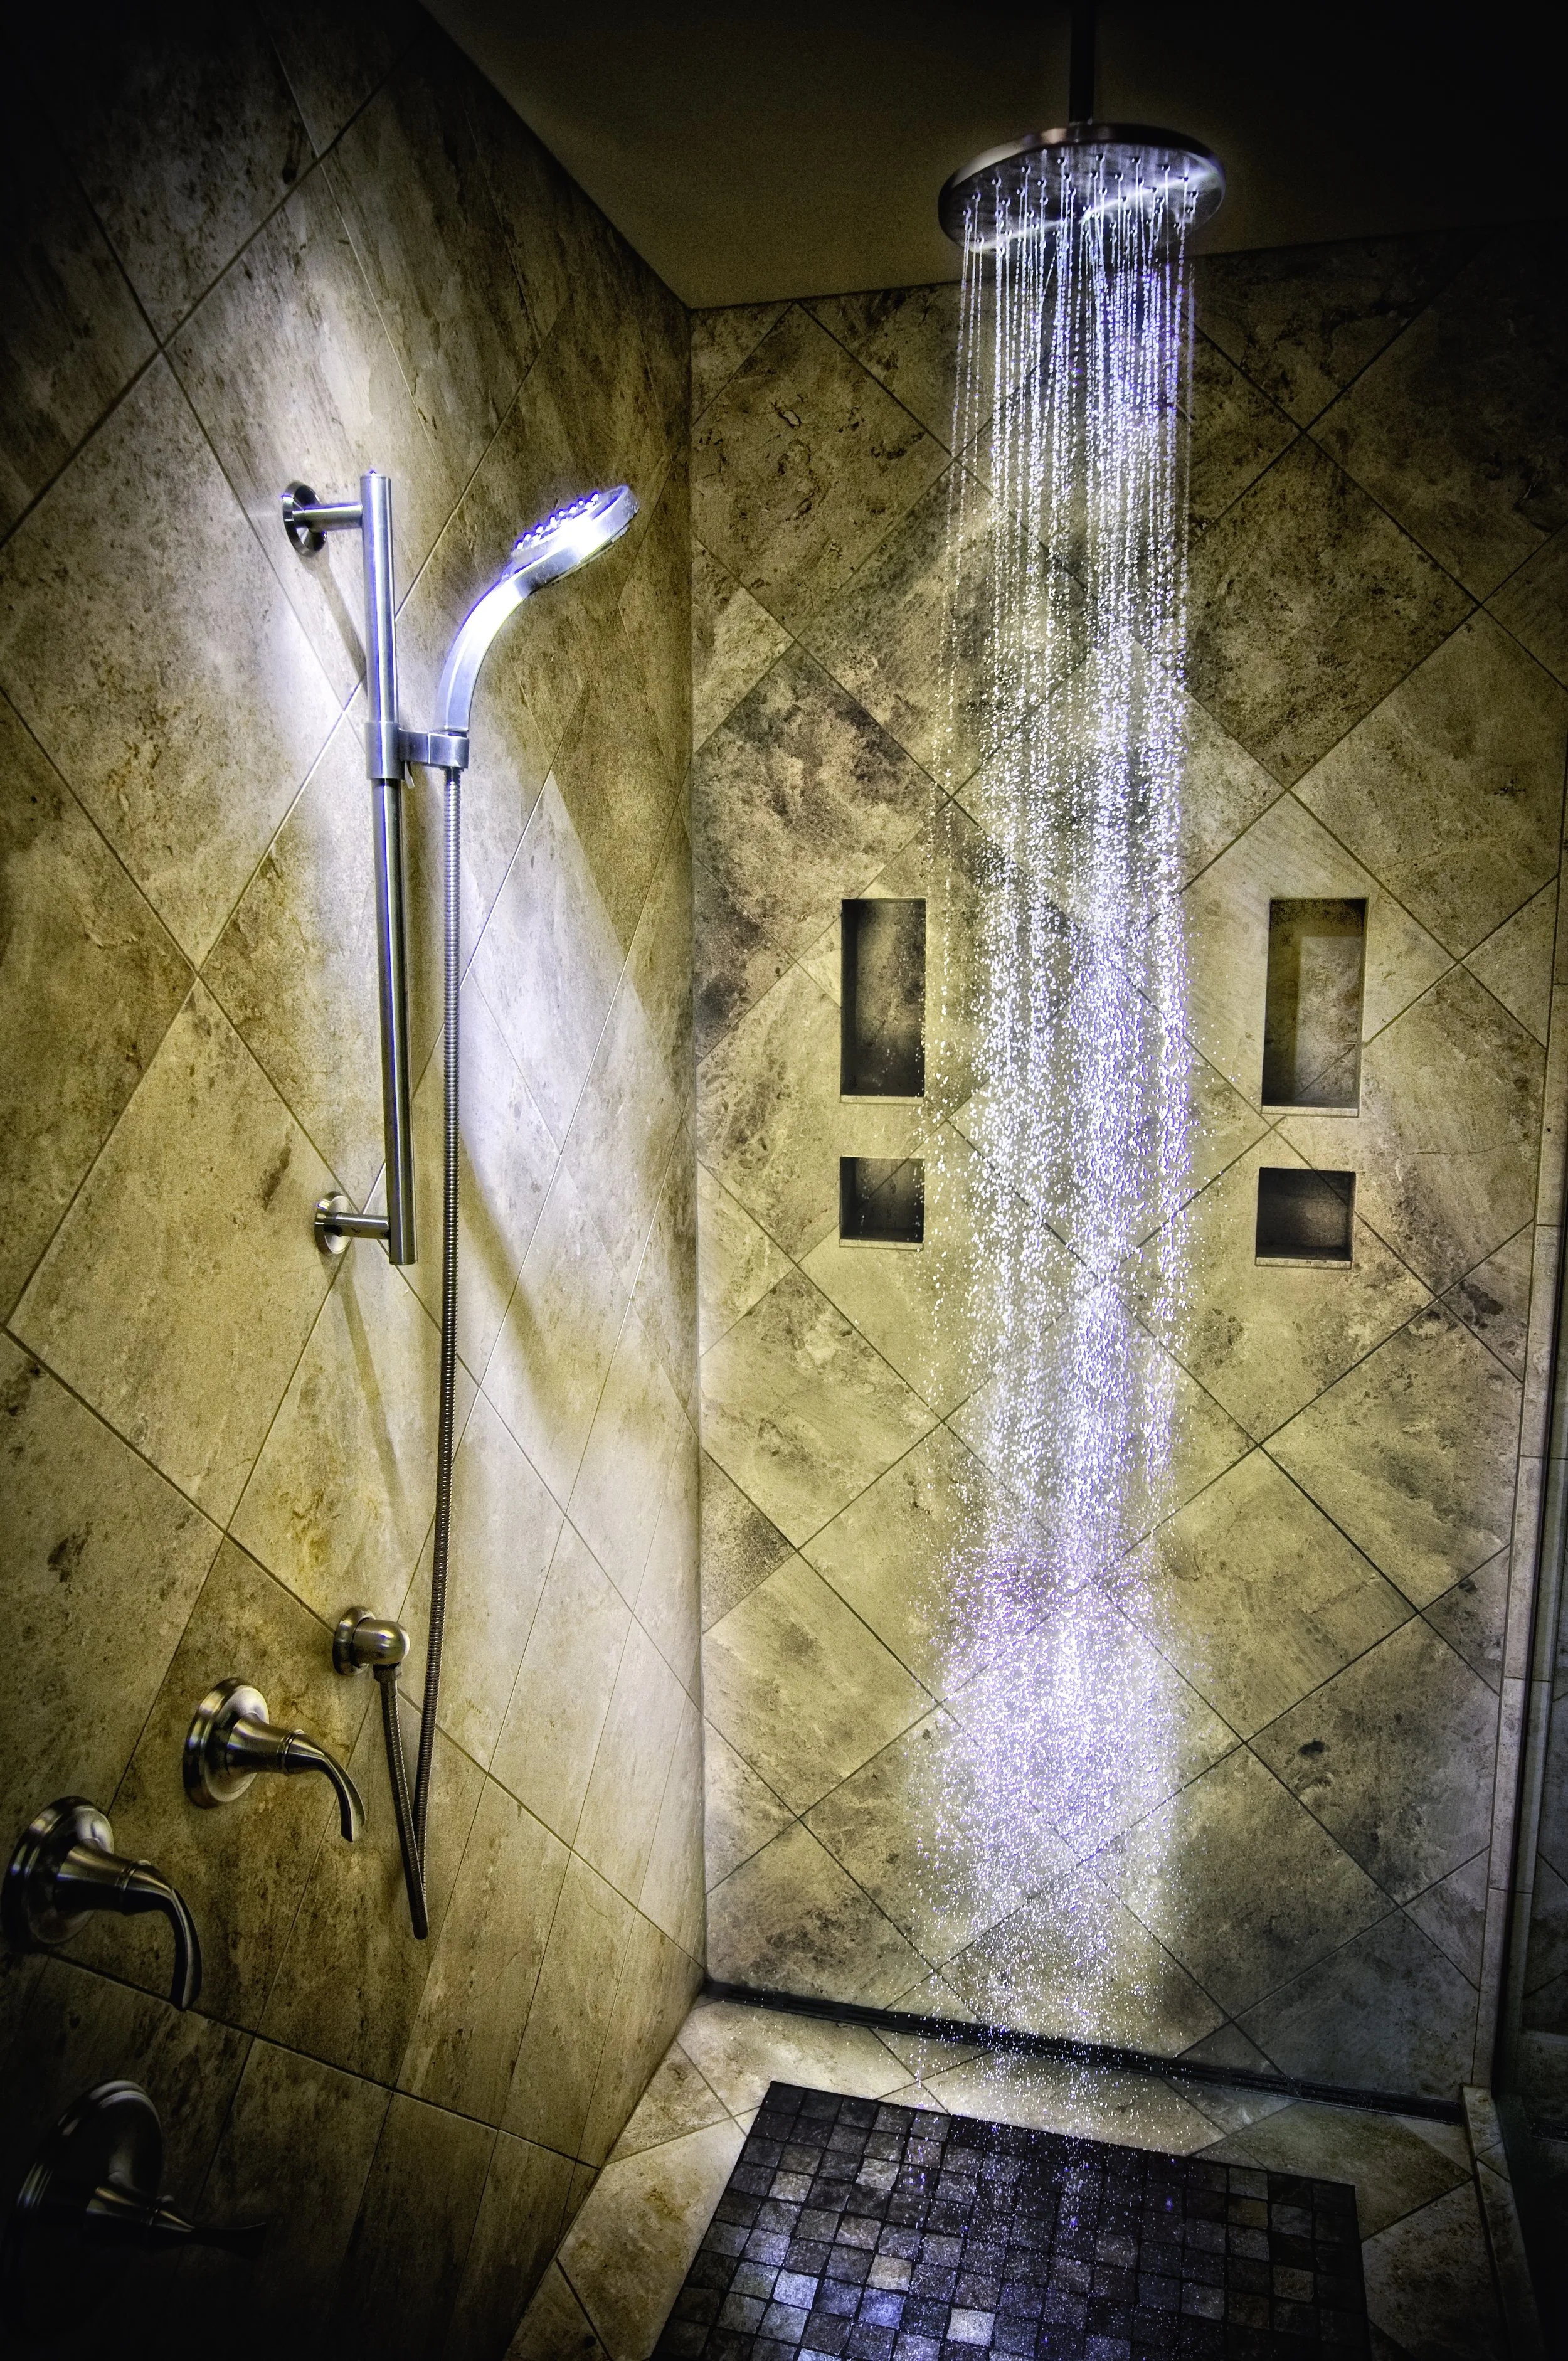
Award winning suite remodel. A master suite had poor closet spaces and an overly large tub and extremely small shower stall in the master bath. Circulation and layout of the closets and bath were changed to provide far better storage, custom storage in the vanity area, and a large custom shower enclosure.
Project built by Sun Design Remodeling Specialists Inc.
New rear contemporary screened porch in keeping with the split roof design of the existing 1960s contemporary house. The roof and overall design had to encompass the upper bay projection for the master suite tub. New large sliding doors connected the interior spaces to the porch.
Project built by NVS Remodeling and Design
Previous additions to the home had created odd and cramped circulation paths from the kitchen to the enclosed breezeway and the family room. Residents and guests would often get jammed into the corner of the kitchen. The wall was opened up to provide a fully circular pathway in and out of the breezeway to the family room. Designated cleanup station, bar, and pantry storage areas were defined to split up the work areas and provide more room for the workflow.
Project built by Sun Design Remodeling Specialists Inc.